2841 Emathla St
2841 Emathla St
2841 Emathla St
2841 Emathla St
2841 Emathla St
2841 Emathla St
2841 Emathla St
2841 Emathla St
2841 Emathla St
2841 Emathla St
2841 Emathla St
2841 Emathla St
2841 Emathla St
2841 Emathla St
2841 Emathla St
2841 Emathla St
2841 Emathla St
2841 Emathla St
2841 Emathla St
2841 Emathla St
2841 Emathla St
2841 Emathla St
2841 Emathla St
2841 Emathla St
2841 Emathla St
SEE ALL PHOTOS
2841 Emathla St
2841 Emathla St
2841 Emathla St
2841 Emathla St
2841 Emathla St
2841 Emathla St
2841 Emathla St
2841 Emathla St
2841 Emathla St
2841 Emathla St
2841 Emathla St
2841 Emathla St
2841 Emathla St
2841 Emathla St
2841 Emathla St
2841 Emathla St
2841 Emathla St
2841 Emathla St
2841 Emathla St
2841 Emathla St
2841 Emathla St
2841 Emathla St
2841 Emathla St
2841 Emathla St
2841 Emathla St
Sold

2841 Emathla St

2841 Emathla St, Miami, FL 33133

$7,250,000
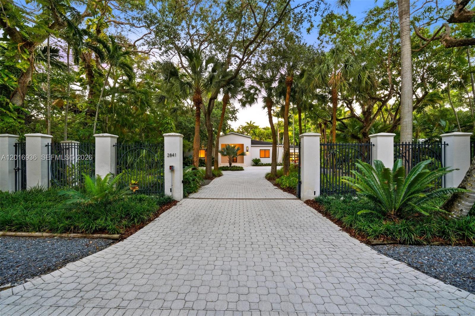
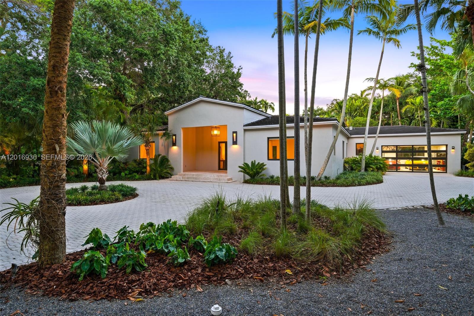
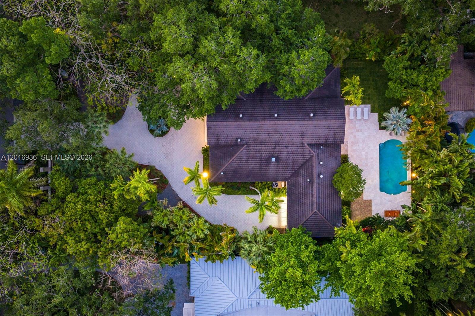
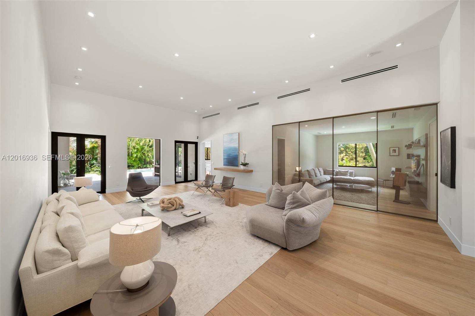
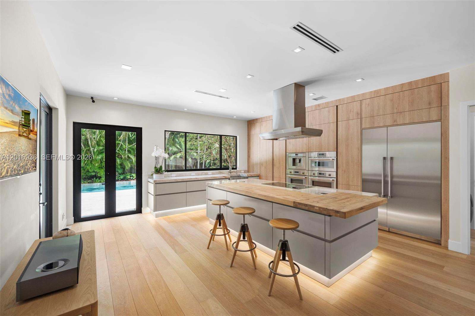
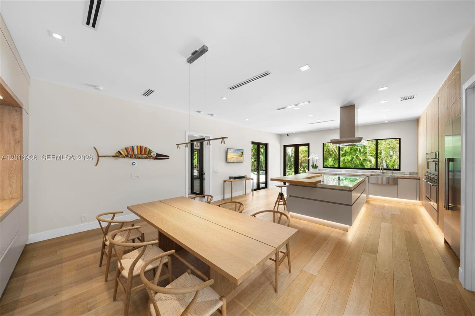
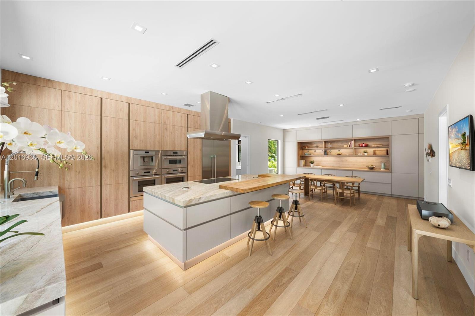
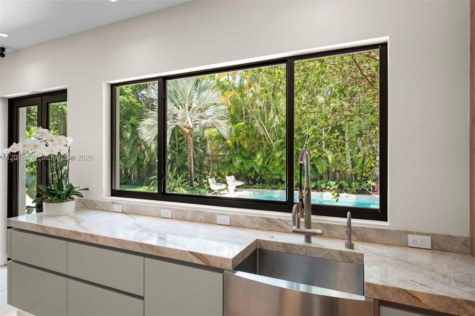
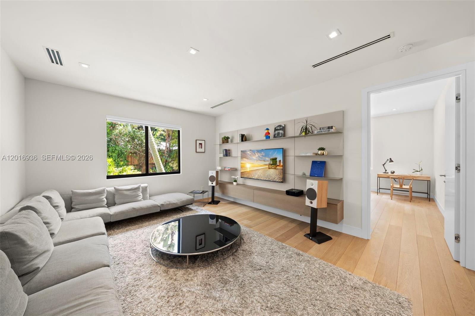
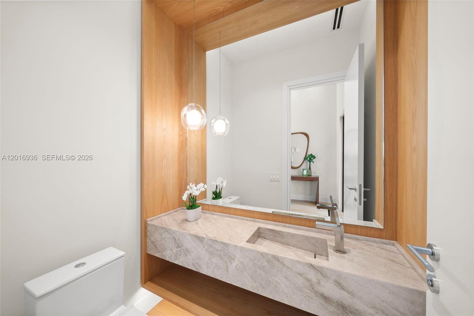
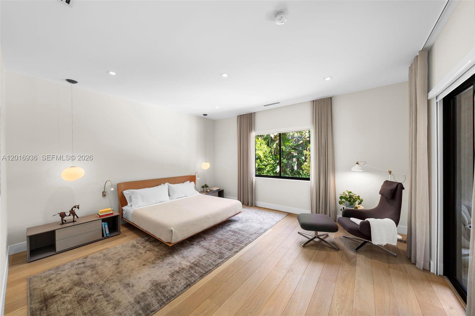
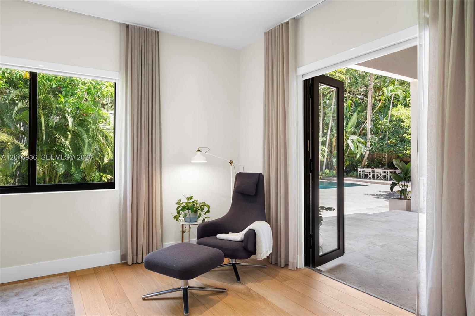
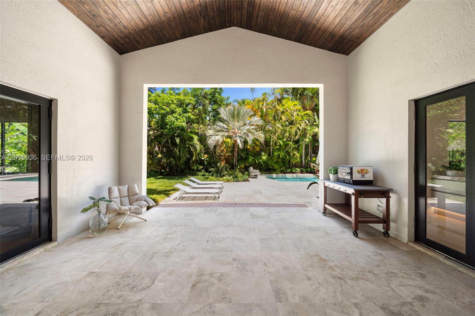
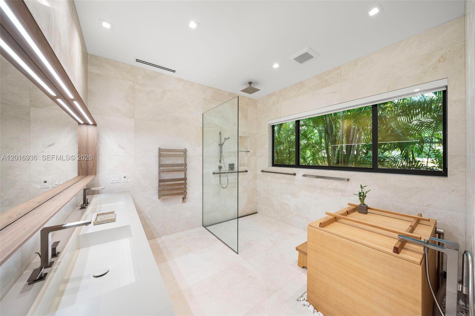
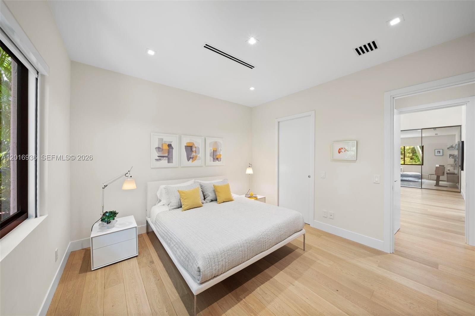
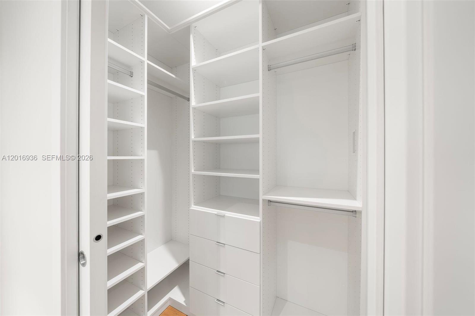
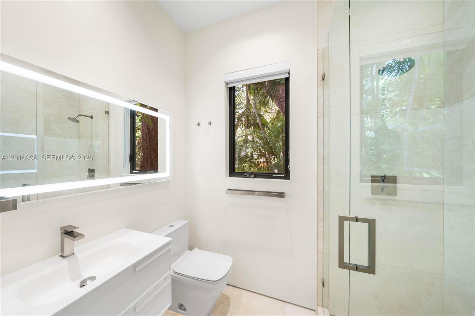
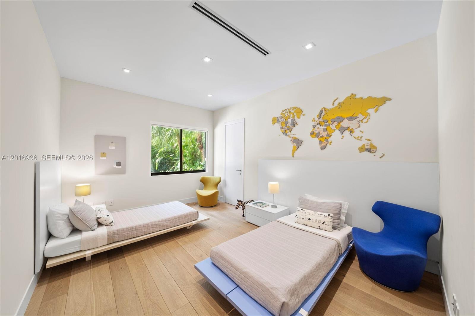
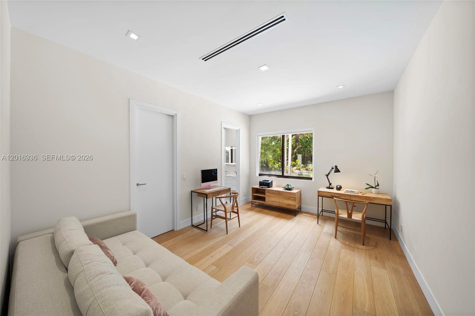
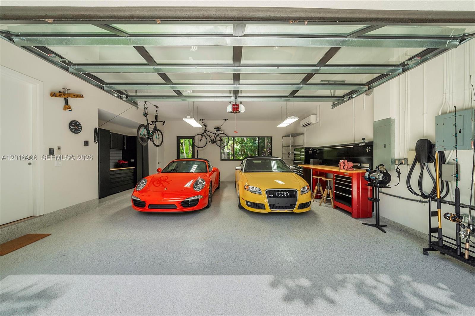
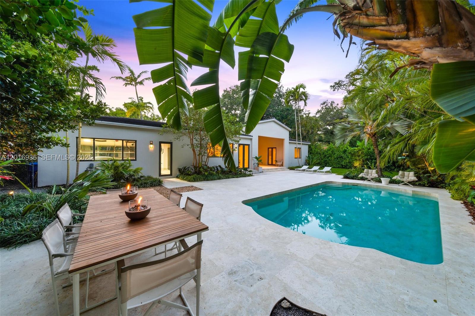
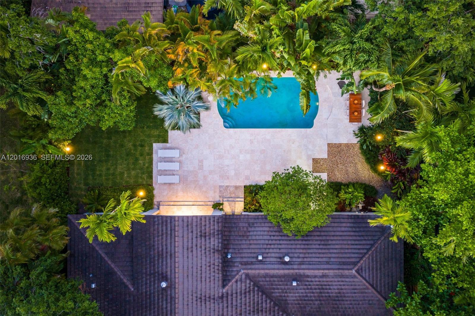
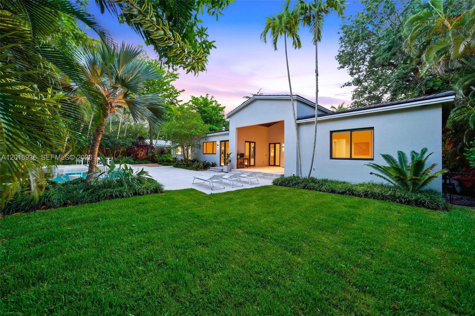
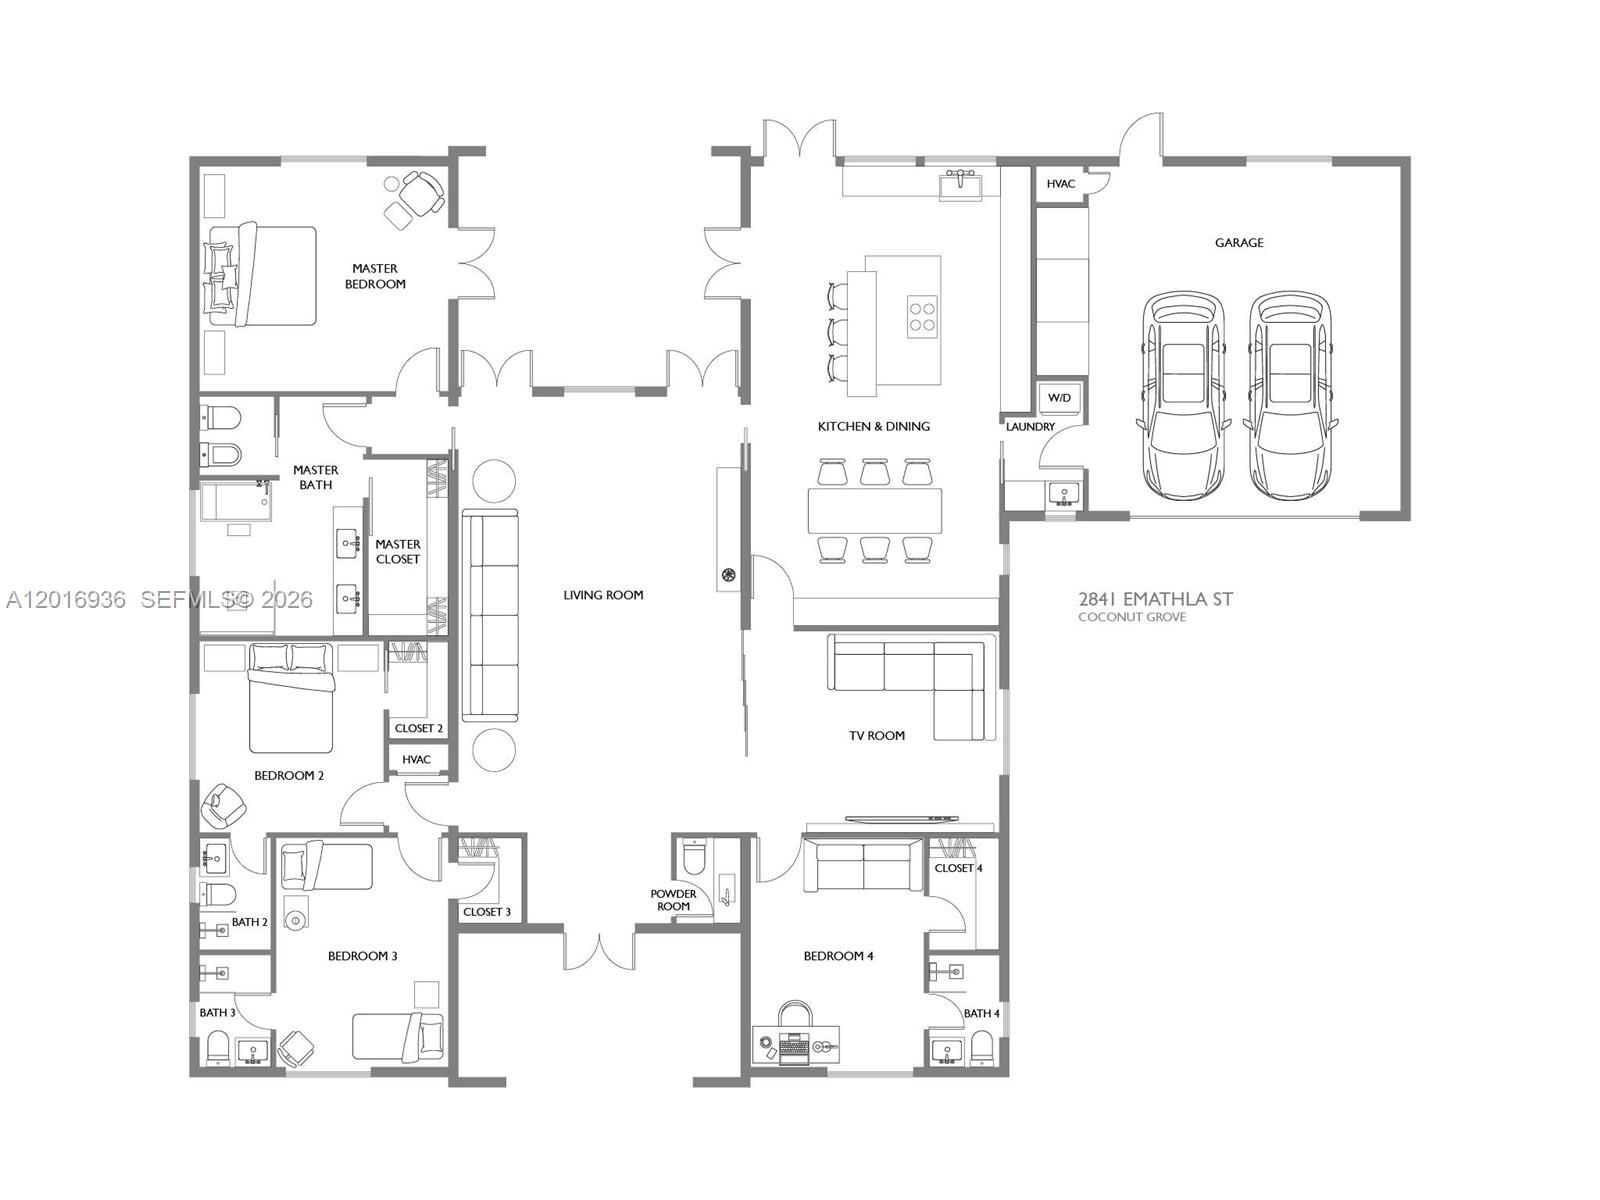
Exceptional half-acre estate in one of Coconut Grove's most coveted blocks. 4-bed, 4.5-bath 4,531 total sq.ft. single-story contemporary fully renovated in 2020 w/ all-new electrical, plumbing, HVAC, roof, finishes, Italian Lualdi divider & Italdoors interior doors. French oak hardwood open plan w/ expansive Leicht German chef's kitchen--premium Thermador appliances incl. 2 ovens & Taj Mahal counters--great for cooking & entertaining. Marble master bath w/ Japanese ofuro soaking tub, walk-in rain shower & dual vanities. Hurricane-impact doors & windows. Natural stone patio w/ pool under lush canopy, fully fenced. High-ceiling 2-car garage w/ glass doors, windows & circular gated driveway. Professionally landscaped. Lightly used as second home. Zoned for up to 10,000+ SF future expansion.

4
beds

5
baths

3,243 Sq.Ft. LIVING AREA

0.46 Acres lot

Juliana Savoia

Juliana Savoia

Features & Amenities

Interior

  • total bedrooms4
  • Total bathrooms5
  • full bathrooms4
  • half bathroom1
  • Laundry room Utility Room/Laundry
  • Flooring Wood
  • APPLIANCES Dishwasher, Disposal, Dryer, Electric Water Heater, Microwave, Gas Range, Refrigerator, Washer
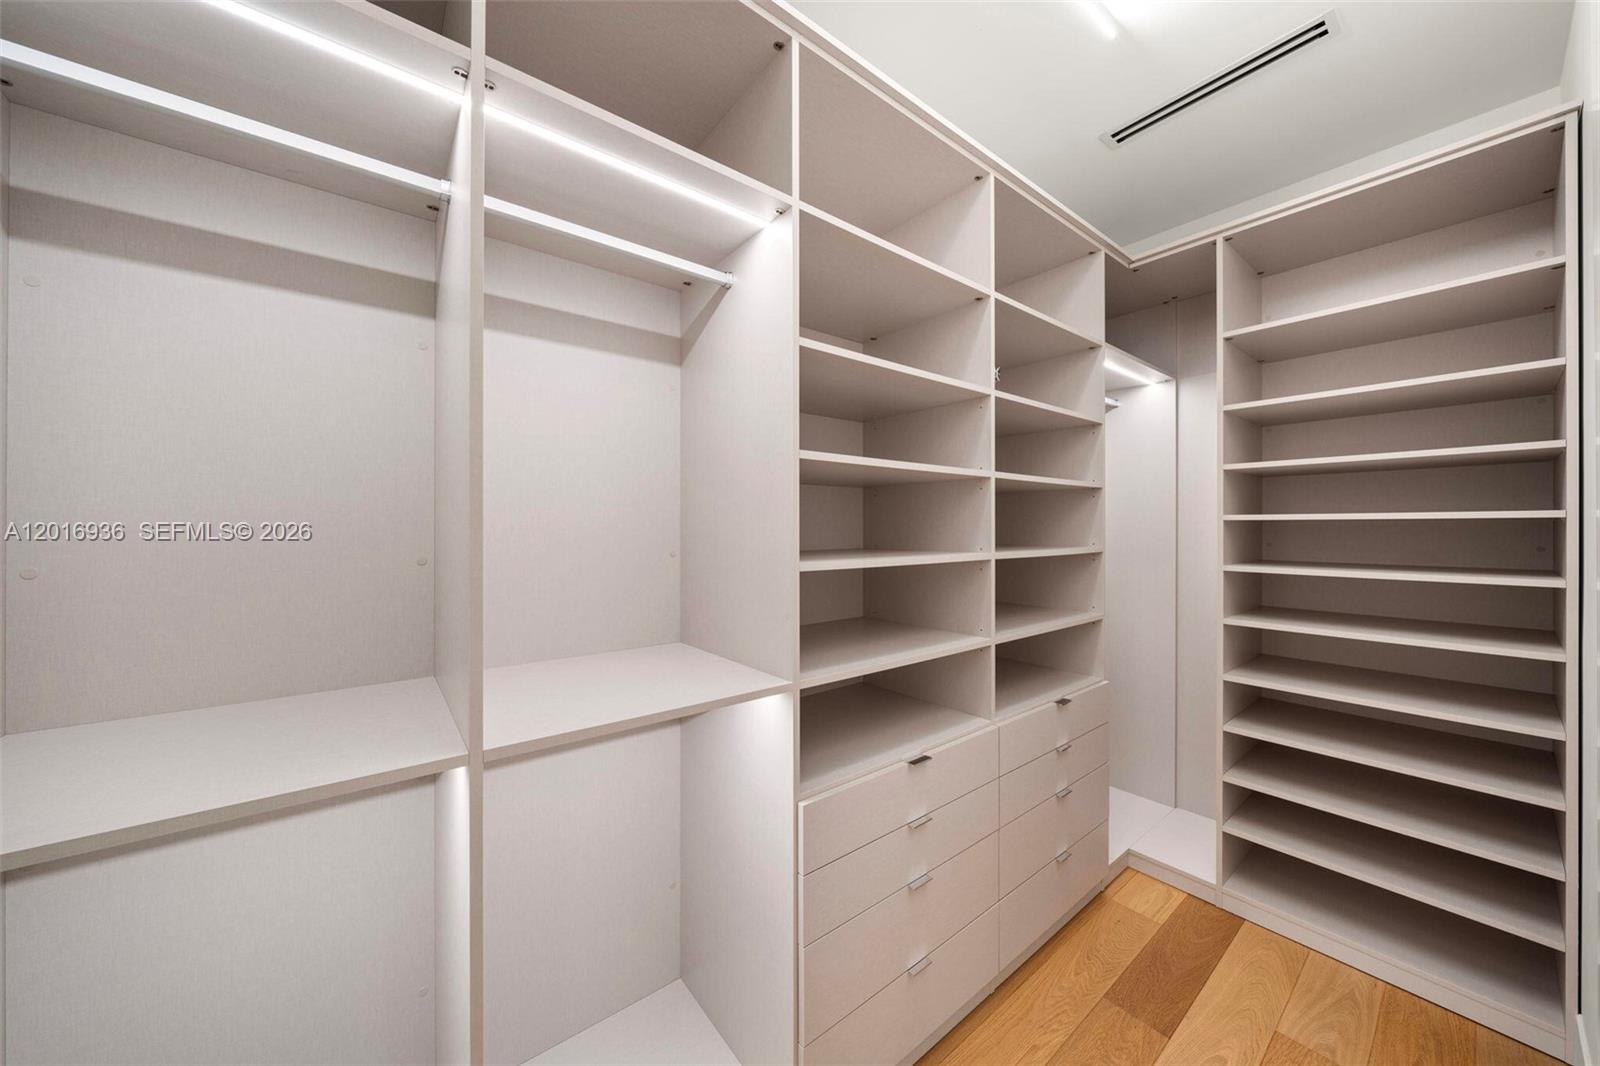
  • other interior Features First Floor Entry, Bar, Built-in Features, Closet Cabinetry, Den/Library/Office, Family Room, Great Room, Utility Room/Laundry

Area & Lot

  • Status Sold
  • Date Sold July 8, 2026
  • Living Area3,243 Sq.Ft.
  • Total Area4,531 Sq.Ft.
  • Lot Area0.46 Acres
  • MLS® IDA12016936
  • TypeResidential
  • YEAR BUILT1997
  • NeighborhoodCoconut Grove
  • Architecture StylesDetached
  • View DescriptionPool
  • Elementary SchoolCoconut Grove
  • Middle SchoolPonce De Leon
  • High SchoolCoral Gables

Exterior

  • Garage Space2.0
  • water SourceMunicipal Water
  • PoolIn Ground, Equipment Stays
  • roofFlat Tile
  • lot features1/4 To Less Than 1/2 Acre Lot
  • parkingAdditional Spaces Available, Driveway, Electric Vehicle Charging Station(s)
  • HEAT TYPEElectric
  • AIR CONDITIONINGCentral Air
  • sewerPublic Sewer

Financial

  • Sales Price$7,250,000
  • Real Estate Tax $22,123/yr
  • Zoning 0100
View Virtual Tour

Coconut Grove

Explore

Work With Juliana

Juliana prides herself in providing personalized solutions that bring her clients closer to their dream properties and enhance their long-term wealth.

Follow Us on Instagram