






2678 Tigertail Ave # 604
SEE ALL PHOTOS
2678 Tigertail Ave # 604
Sold

2678 Tigertail Ave # 604

2678 Tigertail Ave # 604, Miami, FL 33133

$1,700,000
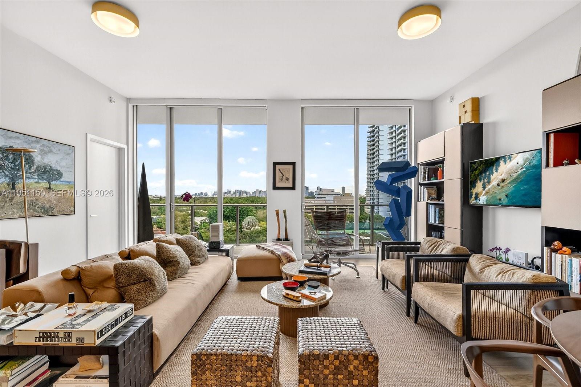
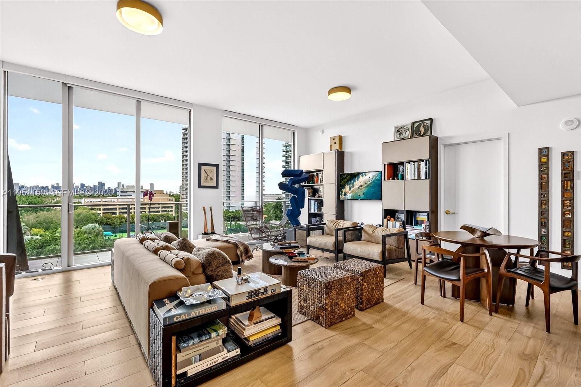
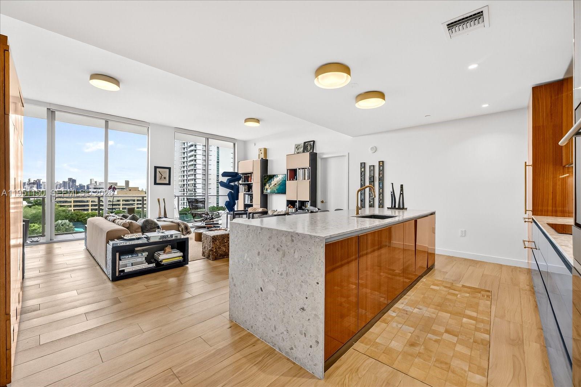
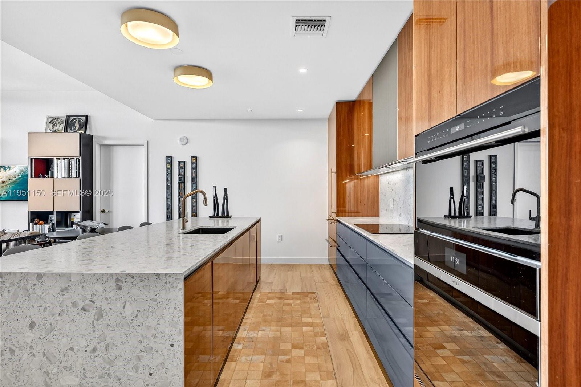
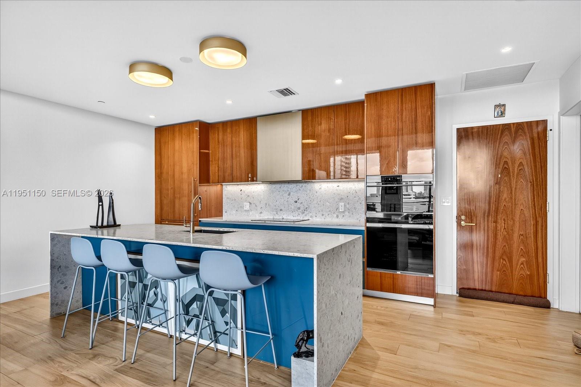
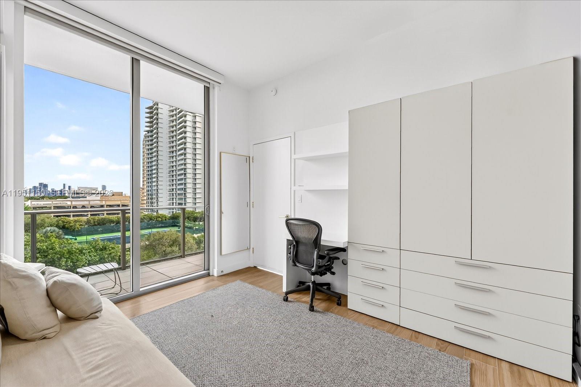
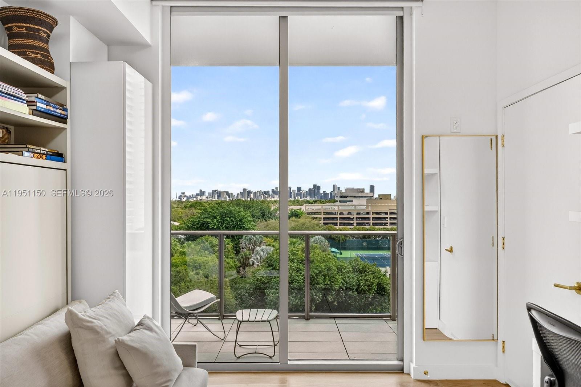
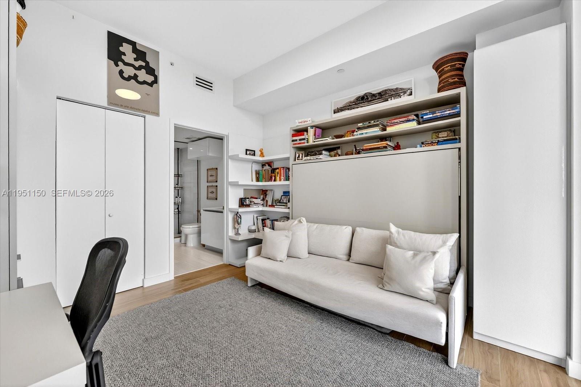
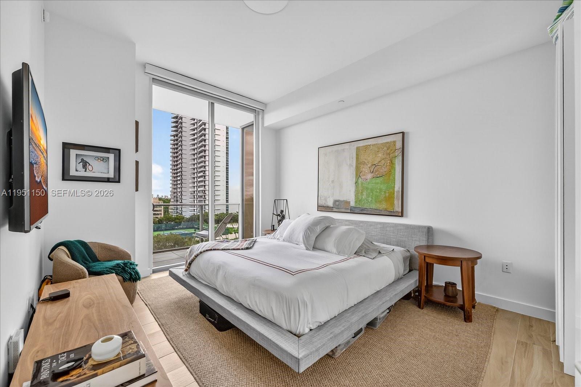
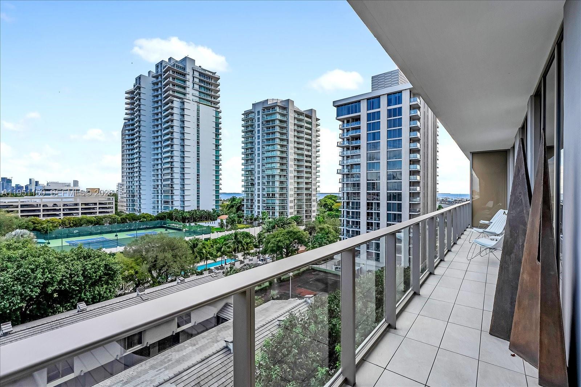
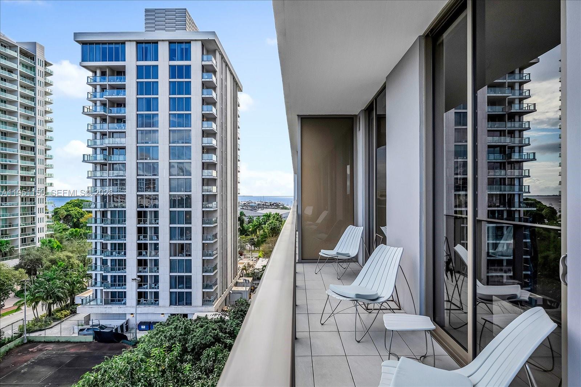
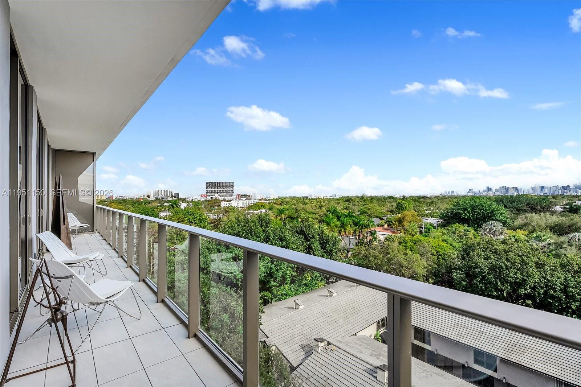
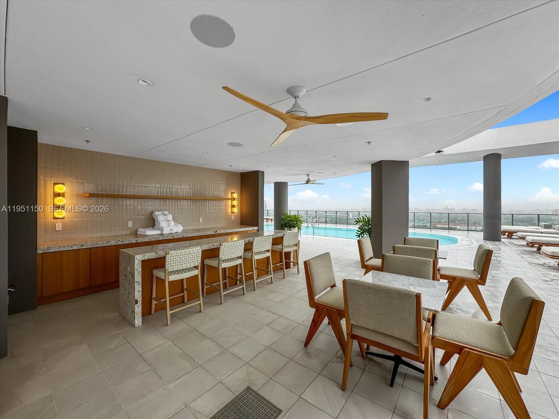
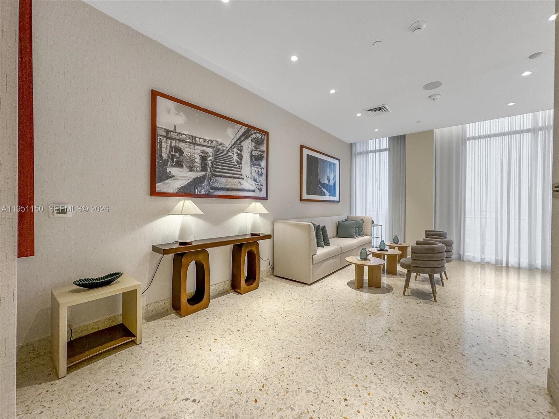
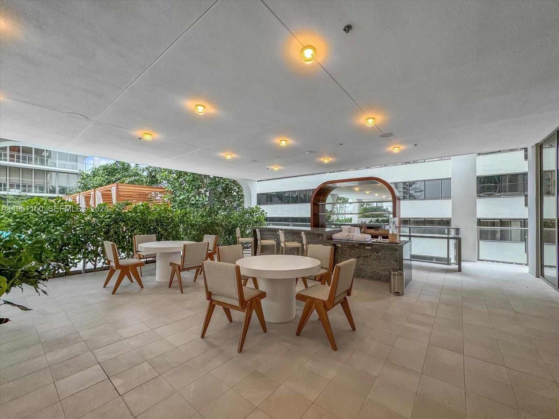
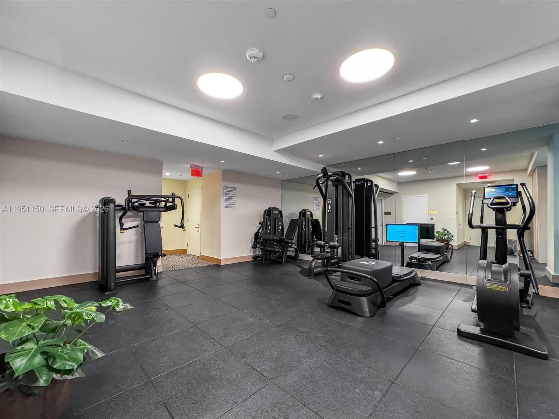
Located in one of Miami's most sought-after neighborhoods, this move-in-ready residence blends the charm and scenic beauty of Coconut Grove with the contemporary elegance of Mr. C Residences. The designer kitchen features custom cabinetry, top-of-the-line appliances, and a center island ideal for entertaining or casual dining. This 2-bed, 2-bath, 1,187 sq. ft. home offers a bright, open layout with window treatments and large sliding glass doors leading to a private balcony with beautiful views, enhancing natural light and a sense of space throughout. Residents enjoy a full-service lifestyle with 24-hour security and concierge, outdoor pool and spa, fitness center and sauna, valet parking, garage access, and close proximity to excellent schools, parks, marina, shopping, and dining.

2
beds

3
baths

1,223 Sq.Ft. LIVING AREA

Juliana Savoia

Juliana Savoia

Features & Amenities

Interior

  • total bedrooms2
  • Total bathrooms3
  • full bathrooms2
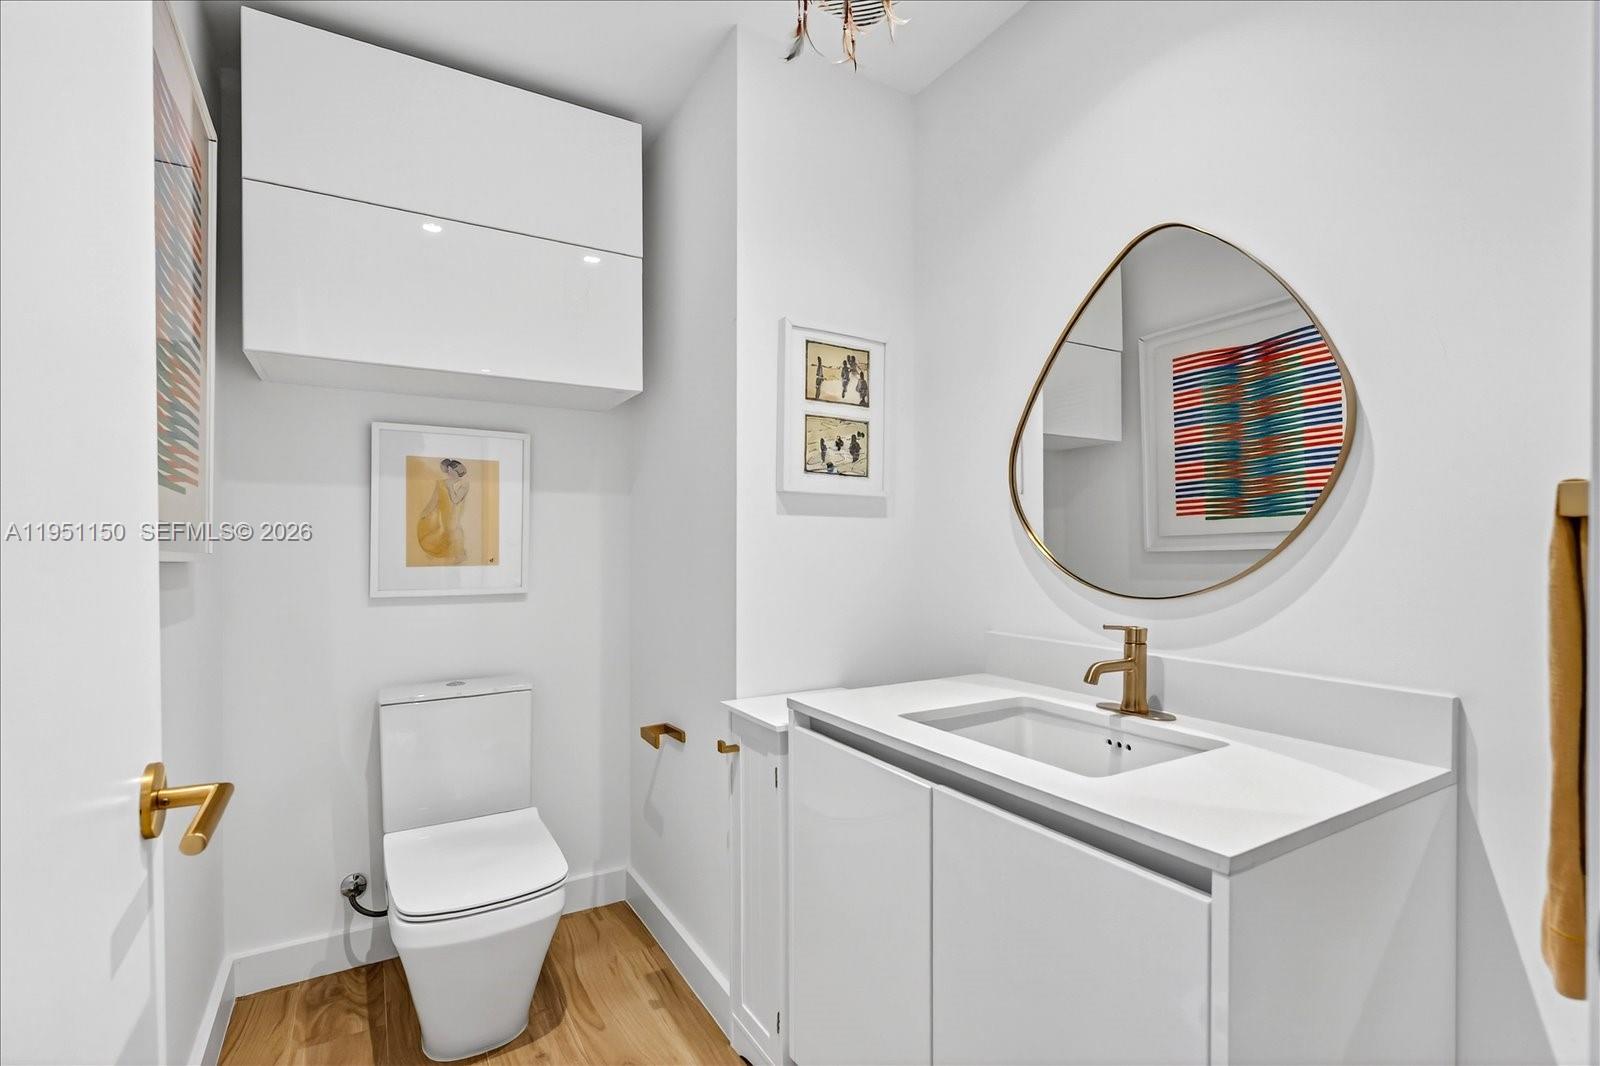
  • half bathroom1
  • Flooring Ceramic Floor
  • APPLIANCES Dishwasher, Disposal, Dryer
  • other interior Features Built-in Features, Closet Cabinetry, Walk-In Closet(s)

Area & Lot

  • Status Sold
  • Date Sold September 14, 2026
  • Living Area1,223 Sq.Ft.
  • Total Area1,223 Sq.Ft.
  • MLS® IDA11951150
  • TypeCondo
  • YEAR BUILT2024
  • NeighborhoodCoconut Grove
  • Architecture StylesHigh Rise
  • View DescriptionSkyline

Exterior

  • STORIES20
  • Garage Space2.0
  • parking1 Space, Valet
  • HEAT TYPECentral
  • AIR CONDITIONINGCentral Air
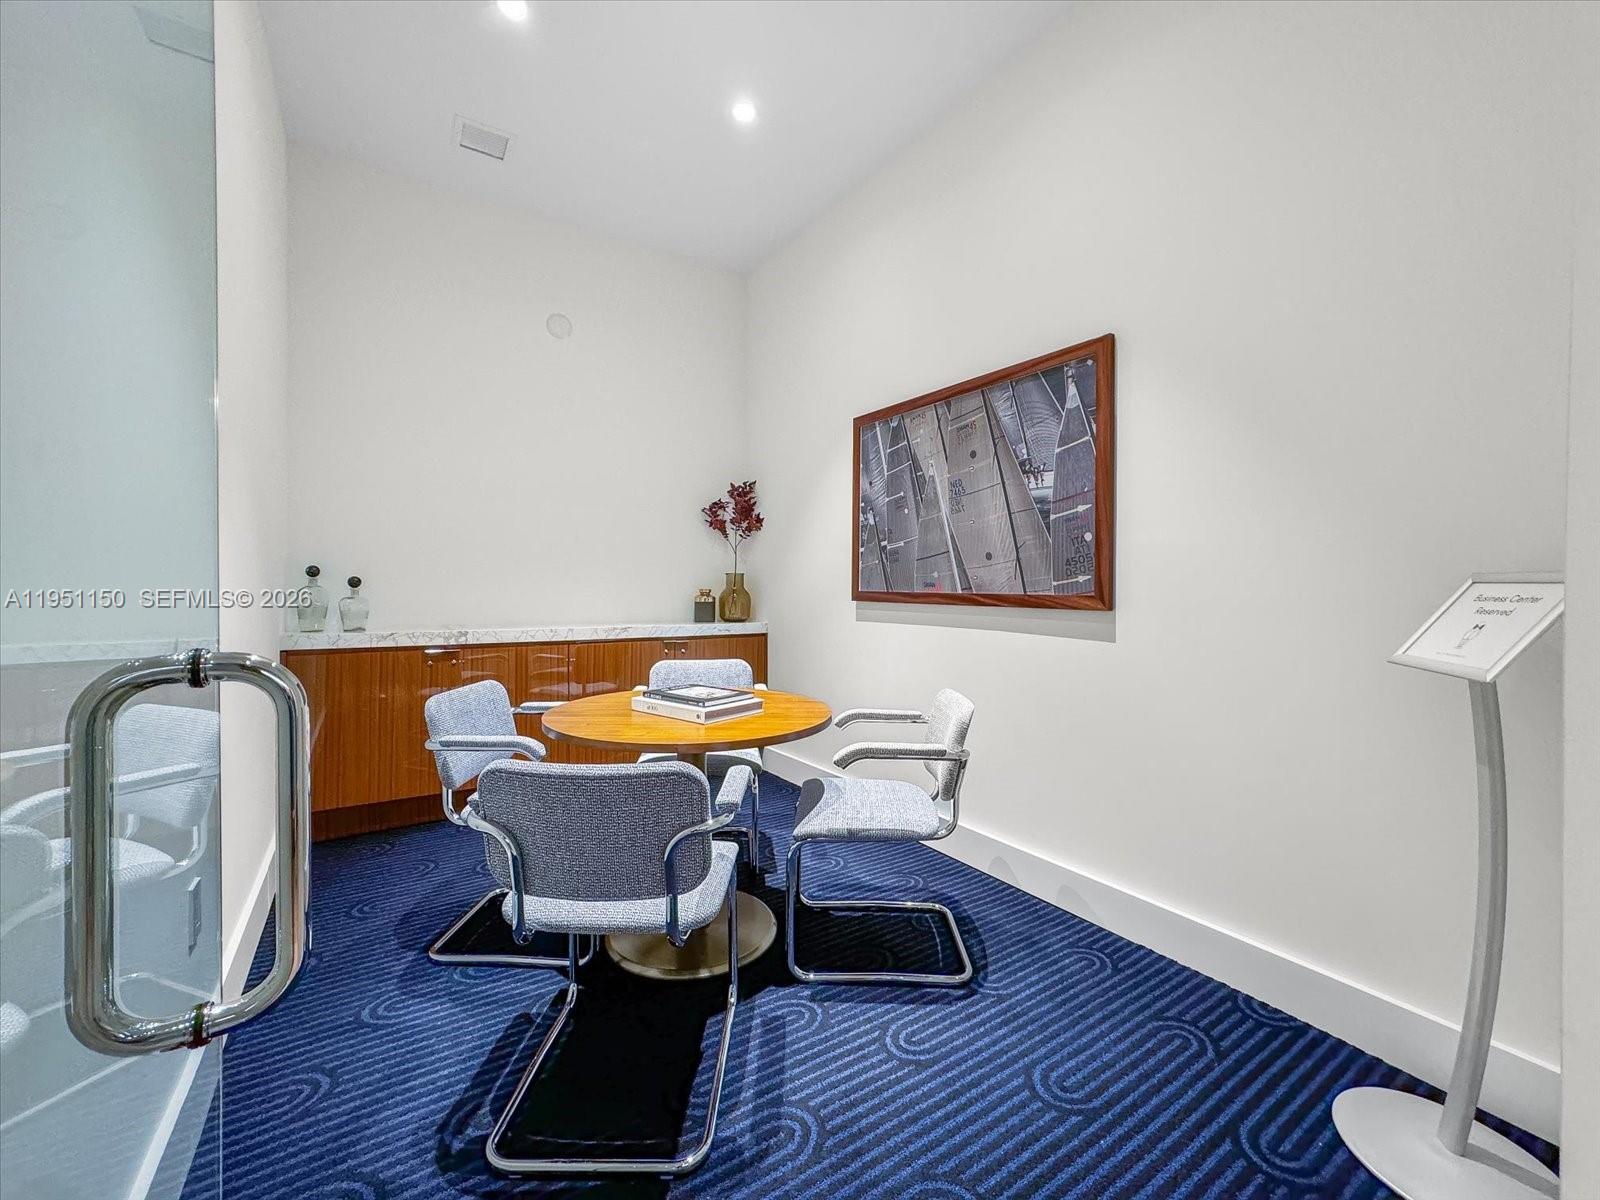
  • HOA AmenitiesBusiness Center, Cabana, Child Play Area, Elevator(s), Exercise Room, Heated Pool, Sauna, Spa/Hot Tub
  • security FeaturesComplex Fenced, Elevator Secure
  • other exterior FeaturesEast Of Us 1, Open Balcony

Financial

  • Sales Price$1,700,000
  • Real Estate Tax $22,146/yr
  • HOA $2,719/mo
View Virtual Tour

Coconut Grove

Explore

Work With Juliana

Juliana prides herself in providing personalized solutions that bring her clients closer to their dream properties and enhance their long-term wealth.

Follow Us on Instagram